
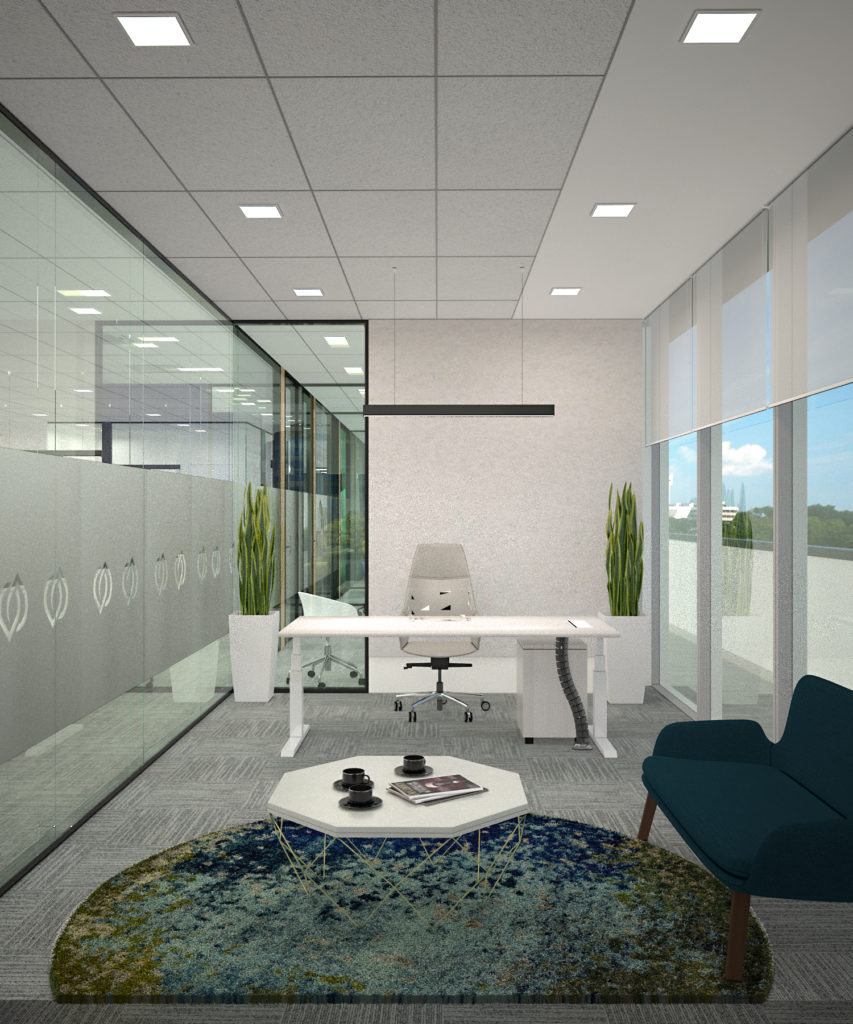
Renovating an office can quickly become expensive when decisions are made room by room without considering the bigger picture. A new feature wall here, extra storage there and a last-minute change to the electrical layout can gradually push the project beyond its original budget.
If you are considering office renovation on a budget, the most useful question may not be “Where can I cut costs?” but rather, “What should I decide before spending anything?”
Key Takeaways
- Define how the office needs to function before choosing finishes or furniture.
- Separate essential renovation work from features that are simply desirable.
- Plan electrical points, lighting, storage and furniture together rather than independently.
- Keep a contingency for changes or unexpected site requirements.
- A clear scope can help reduce avoidable revisions during the renovation.
Could the layout be costing you before renovation even starts?
The first planning exercise should be about how people actually use the office. Consider where employees work, how often meetings take place, where visitors enter and whether teams need quiet areas or spaces for collaboration. A layout designed around these needs can prevent you from paying for rooms or partitions that later prove unnecessary. Before speaking to a renovation contractor, you should map out the following,
- Number of workstations required
- Meeting and discussion areas
- Storage requirements
- Reception or waiting areas, if applicable
- Staff pantry or break areas
- Areas requiring privacy
- Existing items that will be retained
This gives the renovation a practical starting point instead of designing around appearance alone.
What should you spend on and what can wait?
A useful budget exercise is to divide your renovation wish list into three groups,
- Essential- Work that affects daily operations, safety, functionality or the basic usability of the office.
- Useful- Improvements that would make the workplace more convenient or comfortable but are not immediately necessary.
- Optional- Decorative features, upgrades or additions that can be considered if the budget allows.
This distinction can make difficult decisions easier. For example, allocating funds to adequate storage may be more useful to your day-to-day operations than adding several decorative features that have little practical purpose.
Why should electrical planning happen before furniture is finalised?
This is an often-overlooked source of additional work. The position of desks, meeting tables, screens, printers and other equipment can determine where electrical outlets, data points and lighting are needed. Changing these arrangements after installation may require additional work.
Try to establish your intended furniture layout before finalising the electrical plan. You should also identify equipment that has specific power or connection requirements. The same principle applies to lighting. Think about which areas need focused task lighting, general lighting or different controls before the ceiling and electrical works are completed.
Have you accounted for the costs beyond the renovation quote?
A renovation budget should not consist only of the headline construction cost. Depending on the project, you may also need to account for items such as,
- Furniture and storage
- IT and data requirements
- Lighting and electrical changes
- Signage
- Moving or temporary storage costs
- Repairs to existing features
- Professional or regulatory requirements where applicable
- Contingency for unforeseen work
The exact requirements will vary between offices, buildings and renovation scopes. Asking for a clear breakdown early can make it easier to understand what is included and what is not.
Is the cheapest option necessarily the most economical?
Not always. A lower upfront price may not represent the best value if the chosen solution needs to be replaced, altered or repaired sooner than expected.
Instead of comparing quotes only by their total figures, compare what each proposal actually includes. Look at the scope of work, materials, fittings, exclusions, timelines and assumptions. A detailed quotation can make it easier to identify why two apparently similar renovation budgets differ.
Frequently Asked Questions
1. When should I start planning an office renovation budget?
Ideally, before finalising the design. Establishing your requirements and priorities first gives you a clearer basis for allocating the available budget.
2. Should I choose furniture before planning the office layout?
Furniture and layout should generally be considered together. The size and position of desks, meeting tables and storage can affect circulation, electrical points and the overall use of the space.
3. How can I reduce unnecessary office renovation costs?
Start with a defined scope, prioritise essential work, retain suitable existing elements where practical and avoid making major changes after construction has begun.
4. Should I get more than one renovation quotation?
Comparing quotations can help you understand differences in scope and pricing. However, comparing the total price alone may not provide a meaningful picture if the inclusions differ.
5. How much contingency should I keep for an office renovation?
There is no single amount that applies to every project. The appropriate contingency depends on the condition of the existing space, renovation scope and potential uncertainties. Discuss this with your renovation professional when establishing the budget.
Book a consultation to help you plan the office renovation
A well-planned renovation does not necessarily mean choosing the most expensive finishes or making every possible upgrade. It means understanding what the workplace needs, deciding where the budget matters most and reducing avoidable changes later.
For businesses planning an office renovation in Singapore, Office Interior can help you translate your workplace requirements into a practical renovation plan. Discuss your space, priorities and budget with the team before committing to major renovation decisions, so the proposed design can be assessed against what your office actually needs.