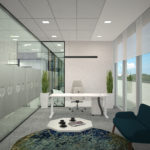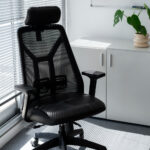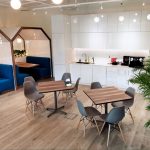
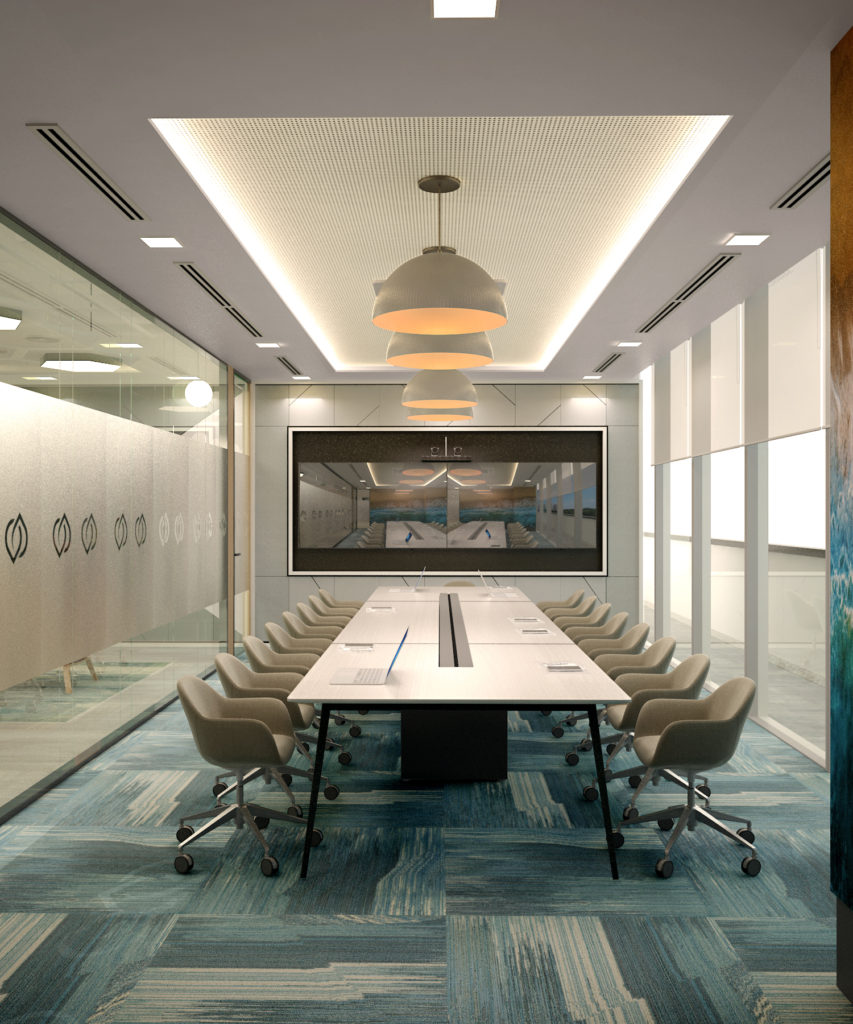
When planning a consultation room, it is easy to assume that more space means a better room. After all, who would not want a little extra room for furniture, equipment and movement?
But there is a catch. A large room can still feel awkward if everything is placed without much thought. You might have plenty of floor space, yet find yourself walking back and forth to reach the things you use every day.
A smaller room, on the other hand, can work surprisingly well when the layout is planned around how people actually use it. That is where good consultation room design makes a difference.
Key Takeaways
- A bigger room is not automatically a more functional room.
- Furniture placement should follow the way consultations actually happen.
- Storage, circulation and privacy need to be considered together.
- Compact rooms can work well when unnecessary furniture and clutter are avoided.
- The right amount of space depends on what the room needs to accommodate.
What happens in the room matters more than its size?
Before deciding how big a consultation room should be, it helps to think through a typical consultation.
A patient walks in. They need somewhere comfortable to sit. The healthcare professional may need to use a computer, refer to medical records or examine the patient, depending on the type of consultation. Equipment or supplies may be promptly needed during the appointment.
Now imagine doing all of that in a room where the desk blocks the easiest route to the examination area, or where a cabinet sits just far enough away to make staff repeatedly get up. The room may be spacious. But is it working well? Good room planning starts with these everyday movements.
Could a smaller room actually feel more practical?
It can. The trick is not to simply squeeze a large-room layout into a smaller footprint. Instead, the room should be designed around what is genuinely needed.
For example, frequently used items can be positioned close to the working area, while less frequently accessed supplies may be stored elsewhere. Furniture can also be arranged so that the main route through the room remains clear.
This may sound like a small detail, but small decisions add up. A room that allows someone to move naturally between the patient, desk and necessary equipment can feel much more usable than one filled with unnecessary furniture.
What about all that empty space in a larger room?
Empty space is not necessarily wasted space. Some open areas may be useful for movement and accessibility. However, the problem comes when extra space encourages the addition of things that the room does not really need. Another cabinet. Another chair. A larger desk. More shelving.
Before long, the room has become visually and physically busier simply because there was space to fill. A better question is if an item makes the consultation easier, or is it here because there was somewhere to put it? That question can help keep a larger room just as purposeful as a smaller one.
Where does privacy fit into the layout?
Privacy is not only about having a door. The arrangement of the room can also influence how comfortably conversations take place. The position of the consultation desk, patient seating and entrance can affect how the room connects with surrounding spaces.
For a healthcare setting, these details deserve consideration from the beginning rather than being dealt with after the furniture has already been selected. And the exact requirements will depend on the type of healthcare facility and how the room is used.
How much space does a consultation room really need?
There is no single room size that works for every consultation.
A room used mainly for discussion may have different requirements from one that also needs examination equipment or other clinical functions. The number of people using the space and the activities carried out there can also change the planning requirements.
That is why starting with a fixed room size and trying to make everything fit afterwards may not always be the most practical approach. Instead, start with the workflow. The following questions could help,
- Who uses the room?
- What do they need to do?
- What needs to be within reach?
- Where does the patient sit?
- How should people move through space?
Once these questions are answered, the available floor area can be planned more thoughtfully.
Frequently Asked Questions
1. Is a bigger consultation room always better?
Not necessarily. A larger room provides more floor area, but its usefulness still depends on how the furniture, storage and circulation are arranged.
2. Can a small consultation room be comfortable?
Yes, provided there is enough usable space for the activities the room needs to support. Careful furniture selection and positioning can help avoid unnecessary crowding.
3. Should every consultation room have the same layout?
Not necessarily. Different consultations and healthcare settings can have different functional requirements, so layouts should reflect how each room will actually be used.
4. How should storage be planned in a consultation room?
Storage should be based on what needs to be accessed during normal use. Frequently used items can be positioned conveniently, while less frequently needed supplies may not need to occupy prime working space.
5. What should be considered besides furniture?
Think about circulation, privacy, accessibility, equipment, storage, lighting and the relationship between the room and the surrounding areas. These elements work together, rather than separately.
Schedule a consultation
A consultation room does not have to be large to be useful. It needs to be planned around the people who will use it and the work that needs to happen inside it.
For healthcare practices in Singapore, Office Interior can help translate these practical requirements into a considered interior layout. If you are planning a new consultation space or reworking an existing one, discuss the intended use, workflow and space requirements before settling on the final design.