
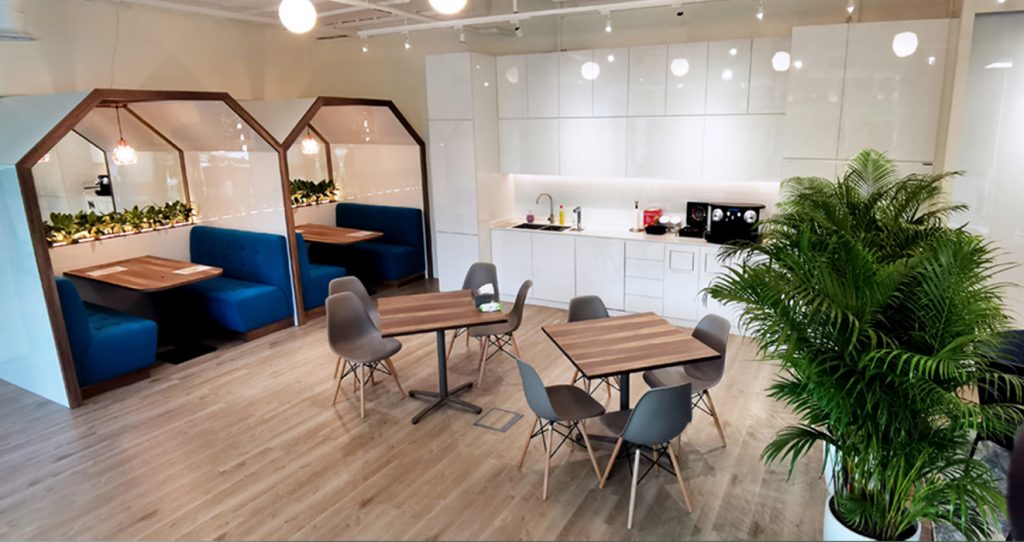
An open-plan office can make a workplace feel connected, flexible and collaborative. But there is a practical question that is easy to overlook: where does someone go when they need uninterrupted time to think, take a private call or concentrate on a difficult task?
A well-planned office does not have to choose between collaboration and quiet. The key is giving people different spaces for different kinds of work.
Key Takeaways
- Open-plan layouts can support collaboration, but they do not suit every task.
- A phone booth for office use can provide a practical space for calls and short periods of focused work.
- Privacy is about more than blocking sound; location, lighting and ease of access also matter.
- Quiet spaces should complement, rather than replace, a thoughtful overall workplace layout.
Why can an open office become distracting?
The appeal of an open-plan office is understandable. Teams can communicate easily, move around more freely and make better use of shared space. The difficulty is that not every piece of work benefits from constant interaction.
A video call, confidential conversation or task requiring sustained concentration may be harder when people are sitting within earshot of one another. Headphones can help, but they do not solve every situation.
This is where zoned office design becomes useful. Instead of expecting one area to accommodate every activity, the workplace can provide a mixture of collaborative, social and quieter spaces.
Is a phone booth for office use actually necessary?
Not every workplace needs several private booths. But where employees regularly take calls or need short periods away from the main workspace, one can be a useful addition.
A well-positioned booth can provide a defined place for,
- Video and telephone calls
- One-to-one conversations
- Short periods of focused work
- Tasks that require fewer interruptions
- Conversations where some additional privacy is appropriate
The important point is to consider how the booth will actually be used rather than treating it as a fashionable feature.
For example, a booth intended mainly for calls may need different proportions and equipment from a small focus room designed for longer periods of individual work.
Where should a quiet space go?
Location can make a surprising difference. A booth placed directly beside a busy pantry or meeting area may technically provide separation from the open workspace, but it may not feel particularly quiet.
During office planning, consider the relationship between different zones. Higher-activity areas can be grouped, while quieter spaces can be positioned away from obvious sources of movement and conversation.
Accessibility matters too. If a private space is inconvenient to reach, people may simply return to their desks.
What should you consider beyond sound?
Acoustic privacy is only one part of the experience. A useful private workspace also needs to feel comfortable and practical. Depending on its intended use, considerations may include,
- Adequate ventilation
- Suitable lighting for screens and video calls
- Comfortable seating or a suitable work surface
- Power and connectivity
- Sufficient internal space without making the booth unnecessarily large
- A clear approach to cleaning and maintenance
The goal is not to create a completely isolated environment. It is to create a space that supports a particular type of work.
Frequently Asked Questions
1. How many office phone booths does a workplace need?
There is no universal number. It depends on the size of the team, how often calls take place and how much private space the wider office already provides. Usage patterns are worth considering before deciding on the quantity.
2. Can a phone booth replace a meeting room?
Not usually. A booth may work well for an individual call or short focused task, while a meeting room is generally more appropriate for group discussions or longer meetings.
3. Should private booths be included in a small office?
They can be, provided they are planned around actual needs. In a compact office, a flexible quiet room may sometimes provide more useful functionality than several single-person booths.
4. Are open-plan offices a bad idea?
Not necessarily. The issue is often less about open-plan design itself and more about whether the layout provides suitable alternatives for activities that require concentration or privacy.
Creating a workplace that gives people choice
Good office design is not simply about fitting more desks into a floor plan. It is about understanding how people actually use the workplace throughout the day.
For interior projects in Singapore, Office Interior can help consider how collaborative areas, individual workspaces and quieter zones can work together as part of the overall layout. If you are planning a new office or reviewing an existing one, a consultation with the team can help you determine what arrangements may be appropriate for your needs.