The way people work has changed dramatically over the past few years. With many employees now splitting their time between home and the office, businesses are re-evaluating how their workplaces are designed and utilised. Traditional office layouts that were built around assigned desks and fixed workstations may no longer support the needs of a hybrid workforce.
Today, effective office space planning is becoming a key business strategy that helps organisations improve productivity, optimise costs, and create more engaging workplaces.
Key Takeaways
- Hybrid work has changed how employees use office spaces.
- Modern office space planning focuses on flexibility and collaboration.
- Businesses can reduce wasted space and improve operational efficiency.
- Well-planned offices help attract and retain talent in a competitive market.
Why Is Hybrid Work Changing the Way Offices Are Designed?
Hybrid work means employees may work remotely for part of the week while coming into the office for meetings, collaboration, or specific tasks. As a result,
- Offices are no longer occupied at full capacity every day.
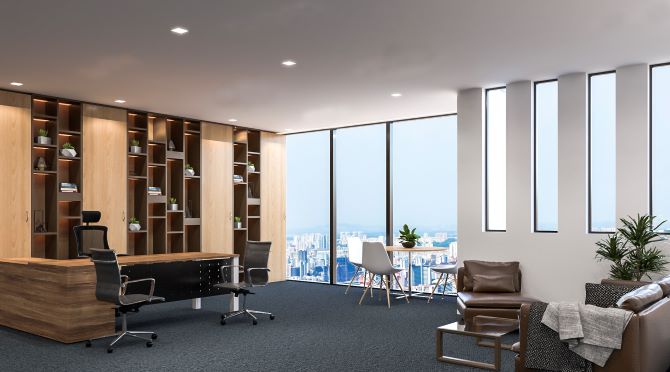
- Assigned desks may remain unused for long periods.
- Employees need more collaborative spaces rather than rows of individual workstations.
- Businesses must balance employee experience with operational costs.
This shift has encouraged organisations to rethink how every square metre of office space is used.
What Challenges Do Companies Face With Traditional Office Layouts?
Many workplaces were originally designed for a workforce that attended the office daily. In a hybrid environment, this approach can create several challenges. Common issues include,
- Underutilised desks and meeting rooms
- Excess office rental and maintenance costs
- Limited collaboration spaces
- Poor flexibility for changing team sizes
- Inefficient employee movement throughout the office
Without proper planning, businesses may end up paying for space that is not being fully utilised.
How Does Modern Office Space Planning Support Hybrid Work?
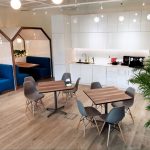
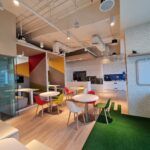
Modern office space planning focuses on creating adaptable environments that support different work styles. Instead of allocating permanent desks to every employee, companies are incorporating
- Flexible workstations
- Hot-desking arrangements
- Collaborative meeting zones
- Quiet focus areas
- Multi-purpose workspaces
- Informal discussion areas
This allows businesses to make better use of available space while supporting employee needs.
What Benefits Can Businesses Gain From Better Office Space Planning?
An effective office layout can provide advantages beyond simply saving space.
- Improved employee collaboration- When employees come into the office, they often do so to work together. Dedicated collaboration zones encourage communication and teamwork.
- Greater flexibility- Businesses can adapt their spaces as workforce needs evolve without requiring major renovations.
- Better employee experience- Employees appreciate workplaces that offer a variety of settings for different tasks, whether they need quiet concentration or group discussions.
- Cost optimisation- Efficient use of office space can help organisations reduce unnecessary overhead costs while maintaining functionality.
- Future readiness- Flexible layouts make it easier for businesses to respond to future workplace trends and organisational growth.
Why Is Data Becoming Important in Office Space Planning?
Many organisations are now using workplace analytics to understand how employees interact with office spaces. Data can help businesses identify,
- Which areas are frequently used
- Underutilised workstations
- Peak office attendance periods
- Meeting room demand
- Opportunities to improve space allocation
These insights support more informed planning decisions and help create workplaces that align with actual employee behaviour.
How Are Modern Businesses Adapting Their Workspaces?
In a competitive business environment, companies are increasingly seeking office designs that support flexibility, productivity, and employee well-being. Many organisations are adopting,
- Activity-based working environments
- Shared workspaces
- Flexible seating arrangements
- Technology-enabled meeting rooms
- Employee wellness areas
These workplace strategies help businesses remain agile while creating attractive environments for current and future employees.
Frequently Asked Questions
Is office space planning important for small businesses?
Yes. Even smaller offices can benefit from efficient layouts that maximise available space, improve workflow, and support future growth.
What is the main goal of office space planning?
The goal is to create a functional, efficient, and adaptable workplace that supports business objectives and employee needs.
How often should companies review their office layout?
Businesses should review their workspace regularly, particularly when workforce size, work arrangements, or operational requirements change.
Can office space planning help reduce business costs?
Yes. Better utilisation of office space can reduce unnecessary expenses related to rental, maintenance, and workplace inefficiencies.
Looking to Optimise Your Workplace for the Future?
As hybrid work continues to reshape the modern workplace, strategic office space planning can help businesses create flexible, efficient, and employee-focused environments that support long-term success.
At Office Interior, our team works closely with businesses across Singapore to develop workplace solutions tailored to their operational needs and future goals. Whether you are redesigning an existing office or planning a new workspace, we can help you create an environment that supports collaboration, productivity, and growth.
Contact Office Interior today to schedule a consultation and discover how effective office space planning can transform your workplace.