Key Takeaways
- A flexible office should support different working styles rather than simply accommodate fewer employees.
- Hybrid teams need a balance of quiet work areas, collaborative spaces and private meeting rooms.
- Desk booking, video conferencing facilities and reliable connectivity help employees work together across locations.
- Office layouts should reflect actual attendance patterns, not just the total number of employees.
- A flexible workspace needs regular adjustments as team sizes, responsibilities and working habits change.
Hybrid working has changed what employees need from an office. Some come in to collaborate with colleagues, while others need a quiet place to concentrate or join online meetings. Meanwhile, remote employees must be able to participate without feeling excluded from important conversations.
This is where flexible office design becomes useful. Rather than assigning every employee a permanent desk, businesses can create a workplace that adapts to different activities and attendance patterns. The challenge is making sure that flexibility works for everyone, not just those physically present.
Should an office have a desk for every employee?
Not necessarily. In a hybrid workplace, the number of employees on the payroll may differ significantly from the number who use the office on a typical day. However, reducing the number of desks without understanding attendance patterns can create unnecessary frustration.
Before redesigning the office, you should consider,
- Peak attendance- How many employees typically come in on the busiest days?
- Team schedules- Do certain departments prefer the same office days?
- Work activities- Do employees spend their time on individual tasks, meetings or collaborative projects?
- Future growth- Will the business need to accommodate additional employees?
For example, a team that mainly works remotely but meets in person for planning sessions may benefit from shared desks and collaborative areas. A team that regularly handles confidential information may need more dedicated workstations or private rooms. The right arrangement depends on how the business actually operates.
What spaces should a hybrid office include?
A flexible workspace should offer different environments for different tasks. An open-plan layout alone may not meet everyone’s needs, particularly when employees attend online meetings or handle focused work.
Consider incorporating these areas,
- Hot-desking zones- Shared workstations that employees can book when they come into the office.
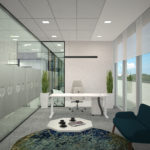
- Quiet work areas- Spaces with fewer distractions for tasks requiring concentration.
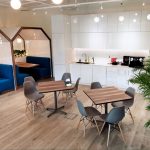
- Collaboration zones- Tables or informal seating for brainstorming, project discussions and team activities.
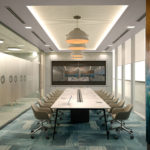
- Private meeting rooms- Enclosed spaces for confidential conversations, interviews and virtual meetings.
- Video conferencing rooms- Rooms equipped with suitable cameras, microphones, screens and connectivity for hybrid discussions.
These areas do not necessarily need to occupy separate rooms. Depending on the available floor space, thoughtful furniture placement, acoustic treatments and partitions can help define different zones. The aim is to give employees a suitable place to work without making the office unnecessarily crowded.
How can remote employees feel included in office conversations?
An office may be designed around flexibility but still leave remote employees at a disadvantage if meetings favour those sitting in the same room.
Consider a common situation – several colleagues gather around a table to discuss a project while one team member joins through a laptop. If the microphone cannot capture everyone clearly, the remote participant may struggle to follow the conversation.
To make hybrid collaboration more practical, you should,
- Position screens so remote participants are visible to everyone in the meeting.
- Use microphones that can capture voices across the room.
- Ensure meeting rooms have reliable internet connectivity and suitable power points.
- Establish meeting practices that allow remote participants to contribute without interruption.
- Provide accessible digital platforms for sharing documents, notes and decisions.
Technology alone cannot solve every communication problem. Teams also need clear expectations about how meetings are conducted and how information is shared afterwards.
How can you make a flexible office comfortable without wasting space?
Every square metre should serve a purpose, but maximising capacity should not come at the expense of comfort. A few practical decisions can help businesses make better use of their available floor area,
- Choose adaptable furniture- Mobile tables, modular seating and movable partitions can accommodate different activities.
- Plan storage carefully- Shared lockers and organised storage can reduce the need for individual desks filled with personal belongings.
- Consider acoustics- Sound-absorbing materials and enclosed rooms can help manage noise in shared environments.
- Protect circulation space- Employees should be able to move between workstations, meeting rooms and common areas comfortably.
- Review lighting and ventilation- These should be considered alongside desk placement and room layout.
An office renovation should also account for accessibility, electrical requirements, fire safety and applicable building regulations of the area it is situated in.
Frequently Asked Questions
1. Is hot-desking suitable for every business?
No. Hot-desking may suit employees who attend the office intermittently, but it may be less practical for roles requiring dedicated equipment, secure storage or consistent access to specialised workstations.
2. How can a small office accommodate hybrid teams?
A smaller office can use shared desks, bookable meeting rooms and multipurpose spaces. The layout should prioritise the activities employees need to perform in person rather than attempting to provide every possible facility.
3. Does flexible office design require expensive technology?
Not necessarily. Desk-booking tools and video conferencing equipment can be useful, but their complexity should match the business’s needs. Clear booking procedures and suitable meeting facilities may be sufficient for some smaller teams.
4. How often should an office layout be reviewed?
Review the layout when attendance patterns, team structures or work requirements change. Employee feedback and information about space usage can help identify areas that are consistently overcrowded or underused.
5. Can an existing office be adapted for hybrid working?
Yes, depending on the existing layout and building constraints. Changes might include rearranging furniture, introducing shared workstations, improving meeting facilities or creating quieter work zones. More extensive renovations may be necessary where the current space cannot accommodate these needs.
Schedule a Consultation and Plan an Office That Adapts to the Way Your Team Works
A flexible office should make it easier for employees to collaborate, concentrate and move between different working arrangements. Achieving this requires more than selecting adaptable furniture; it involves understanding how people use the space and planning around their actual needs.
For businesses in Singapore considering an office redesign, Office Interior can help explore layout options that reflect your team’s working patterns, available floor area and operational requirements.
Consider reviewing your current workspace before committing to major changes. A well-planned design begins with understanding what your employees need from the office today and how those needs may evolve.