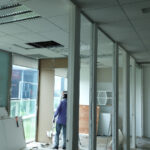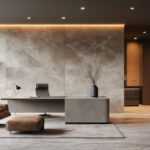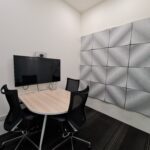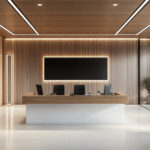
An office can have comfortable furniture, modern equipment and attractive interiors, yet employees may still struggle to concentrate or collaborate effectively. Sometimes, the problem is not the people or their workload. It is the way the workspace is organised.
The relationship between office layout and productivity is often underestimated. Where desks are positioned, how employees move between departments and where conversations take place can influence the working experience throughout the day.
For modern businesses operating within limited commercial spaces, making every square metre functional is particularly important.
Key Takeaways
- Poor office layouts can create unnecessary distractions and interrupt employees’ concentration.
- Desk positioning, circulation routes and meeting room placement influence everyday workflow.
- Different tasks require different working environments, from quiet individual spaces to collaborative areas.
- Thoughtful office space planning can improve functionality without necessarily increasing floor area.
How Does Office Layout Influence Everyday Productivity?
Productivity is not determined by how many employees an office can accommodate. It also depends on how easily they can perform their daily responsibilities.
Consider an employee who needs to concentrate on detailed work while sitting beside a frequently used meeting area. Even without direct involvement in those meetings, background conversations and movement may interrupt their focus.
Similarly, employees who regularly need to walk across the office to access shared equipment or speak with colleagues may experience unnecessary interruptions.
A poorly organised workspace can contribute to,
- Frequent distractions- Desks positioned near entrances, pantry areas or busy walkways may expose employees to constant movement and noise.
- Interrupted workflows- Poorly positioned shared facilities can make routine tasks less convenient.
- Communication difficulties- Departments that frequently collaborate may find it harder to coordinate when seated far apart.
- Limited privacy- Open layouts without designated discussion areas can make confidential conversations difficult.
These issues may appear minor individually, but their cumulative effect can influence the working experience.
Could Your Office Layout Be Creating More Distractions?
Open-plan offices are often chosen to encourage communication and make better use of available space. However, an entirely open environment may not suit every type of work.
Employees handling administrative tasks, financial information or detailed documentation may need quieter surroundings than colleagues involved in frequent discussions. The solution is not necessarily to create individual offices for everyone. Instead, consider introducing different functional zones.
For example,
- Focused work areas- Position desks away from busy circulation routes and high-traffic facilities.
- Collaboration zones- Create designated spaces for team discussions and informal brainstorming.
- Private meeting rooms- Provide enclosed areas for confidential conversations and virtual meetings.
- Breakout spaces- Separate relaxation areas from workstations to reduce disturbances.
This approach allows employees to move between different environments depending on their responsibilities.
Why Does Movement Matter in Office Space Planning?
An office should support natural movement rather than make everyday activities unnecessarily complicated.
Poorly planned circulation routes can create congestion, particularly around pantry areas, meeting rooms, printing stations and shared facilities.
When planning an office, consider,
- Desk arrangements- Ensure employees have sufficient space to move around their workstations.
- Department placement- Position teams that regularly interact within convenient proximity.
- Shared facilities- Locate commonly used equipment where employees can access it without disrupting others.
- Walkways- Maintain clear circulation routes between different functional areas.
For Singapore offices where floor space may be limited, these decisions become especially relevant. Efficient planning is about making existing space work better rather than simply fitting more furniture into it.
Does a Productive Office Always Need More Space?
A larger office does not automatically create a better working environment. The more useful question is whether the available space supports the organisation’s actual working patterns.
Before renovating, businesses should consider employee numbers, departmental requirements, meeting frequency, storage needs and the types of activities performed throughout the day.
A practical office layout should balance,
- Individual concentration and team collaboration.
- Workstation capacity and comfortable movement.
- Shared facilities and private spaces.
- Current operational requirements and potential future changes.
Frequently Asked Questions
1.Can office layout affect employee concentration?
Yes. Noise, frequent movement, poor desk positioning and interruptions from nearby activities can make it harder for employees to concentrate.
2. Is an open-plan office suitable for every business?
Not necessarily. Open-plan layouts can support communication, but businesses requiring frequent confidential discussions or focused individual work may benefit from incorporating enclosed spaces.
3. How can a small office be made more productive?
Prioritise functional zoning, efficient furniture placement, clear walkways and appropriately positioned shared facilities. These decisions can help make limited floor space more practical.
4. How often should businesses review their office layout?
A review may be useful when employee numbers change, departments are reorganised, working arrangements evolve or employees experience recurring difficulties with the existing space.
5. Should employee feedback be considered before an office renovation?
Yes. Employees understand their everyday workflows and can identify practical issues that may not be immediately apparent during the initial design assessment.
With a Consultation, Create a Workspace That Supports Better Working Habits
An office should do more than accommodate employees. Its layout should support the way people work, communicate and move throughout the day. For businesses in Singapore considering an office renovation, evaluating existing space utilisation is a practical starting point. Office Interior can help businesses explore office design and space-planning considerations that align with their operational requirements.
Consider reviewing your current workspace before planning your next renovation. A more functional layout can begin with understanding what your employees need from the space they use every day.