An office partition does more than divide a large room into smaller sections. It influences how employees interact, how much natural light reaches different areas and how effectively the available space is used.
Key Takeaways
- Glass partitions allow natural light to travel through the office while maintaining visual connections between work areas.
- Wooden partitions offer greater visual separation and can help create a warmer, more defined working environment.
- Movable partitions provide flexibility for businesses that frequently change their layouts or use shared spaces for different activities.
- The right partition depends on privacy requirements, available floor space, acoustics and future renovation plans.
For businesses planning an office renovation, choosing between the different types of office partitions can be a practical challenge. Glass, wood and movable systems each serve different purposes, and the right choice depends on how the workplace operates. Let’s look at what distinguishes these options.
Glass Partitions: Are They Suitable for Open and Collaborative Offices?
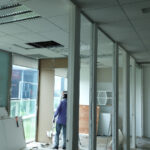
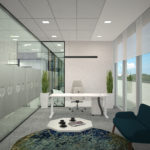
Glass partitions are commonly used in modern office layouts because they create separate working areas without completely closing them off visually.
They are particularly useful for offices that want to maintain an open appearance while providing designated spaces for meetings, management offices or private discussions. Some advantages include,
- Natural light distribution- Transparent glass allows daylight to pass between different sections of the office.
- Visual openness- Employees can maintain visibility across work areas, creating a less enclosed environment.
- Space definition- Meeting rooms and individual offices can be separated without relying on solid walls.
However, transparency may not be appropriate everywhere. Meeting rooms involving confidential discussions may require frosted glass, blinds or other privacy solutions. Acoustic performance also depends on the glass specification, framing, seals and installation.
Wooden Partitions: When Does a More Enclosed Layout Make Sense?
Wooden partitions offer a different approach to office space planning. Unlike transparent glass, they provide visual separation and can create a more enclosed working environment.
They may be suitable for,
- Private offices and management cabins.
- Areas requiring visual separation from shared workspaces.
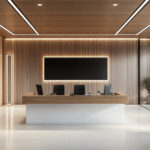
- Reception areas where businesses want a more defined interior appearance.
- Storage sections and designated administrative spaces.
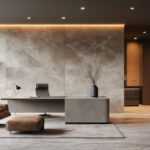
Wooden finishes can also introduce warmth and texture into an office interior. However, solid partitions can restrict natural light and make smaller offices feel more enclosed. Their construction may also involve more substantial installation work, depending on the design and materials selected.
Why Does Movement Matter in Office Space Planning?
An office should support natural movement rather than make everyday activities unnecessarily complicated.
Poorly planned circulation routes can create congestion, particularly around pantry areas, meeting rooms, printing stations and shared facilities.
When planning an office, consider,
- Desk arrangements- Ensure employees have sufficient space to move around their workstations.
- Department placement- Position teams that regularly interact within convenient proximity.
- Shared facilities- Locate commonly used equipment where employees can access it without disrupting others.
- Walkways- Maintain clear circulation routes between different functional areas.
For Singapore offices where floor space may be limited, these decisions become especially relevant. Efficient planning is about making existing space work better rather than simply fitting more furniture into it.
Movable Partitions: Can Your Office Layout Adapt as Your Business Grows?
What happens when a meeting room needs to become a training area, or a shared workspace needs to accommodate a larger team?
Movable partitions offer an alternative to permanently fixed divisions. These systems can be opened, closed or repositioned depending on the design, allowing businesses to modify their spaces for different activities.
They are particularly useful for,
- Training and conference rooms.
- Multipurpose workspaces.
- Collaborative areas that occasionally require separation.
- Offices with changing space requirements.
The main consideration is the operating mechanism, storage requirements and acoustic performance. Not every movable partition provides the same degree of sound insulation or privacy.
Frequently Asked Questions
Are glass partitions suitable for small offices?
Yes. Glass partitions can help smaller offices maintain visual openness while creating separate work areas. Their suitability depends on the available floor space and privacy requirements.
Do wooden partitions provide better sound insulation than glass?
Acoustic performance depends on the materials, thickness, construction and sealing. A properly specified glass partition may offer sound insulation, while a poorly constructed solid partition may not meet the required level.
Can movable partitions be installed during an office renovation?
Yes. Movable partition systems can be incorporated into renovation plans. However, floor conditions, ceiling height, storage space and the intended configuration should be assessed beforehand.
Can different partition materials be combined in one office?
Yes. Combining glass, wooden and movable partitions can help address different functional requirements within the same workplace.
What should businesses consider before installing office partitions?
Consider the office layout, employee requirements, privacy, lighting, acoustics, accessibility, maintenance and potential future changes. Building requirements and landlord approvals may also need to be considered.
Schedule a Consultation to Plan an Office Layout That Works
Choosing between glass, wooden and movable partitions is ultimately about understanding how your team uses the workplace. A well-planned office layout should accommodate daily activities while allowing sufficient room for collaboration, concentration and future adjustments.
If you are considering an office renovation in Singapore, speak with the Office Interior team to explore suitable partitioning options for your workspace. A review of your floor plan, operational requirements and available space can help you make a more informed decision before installation.