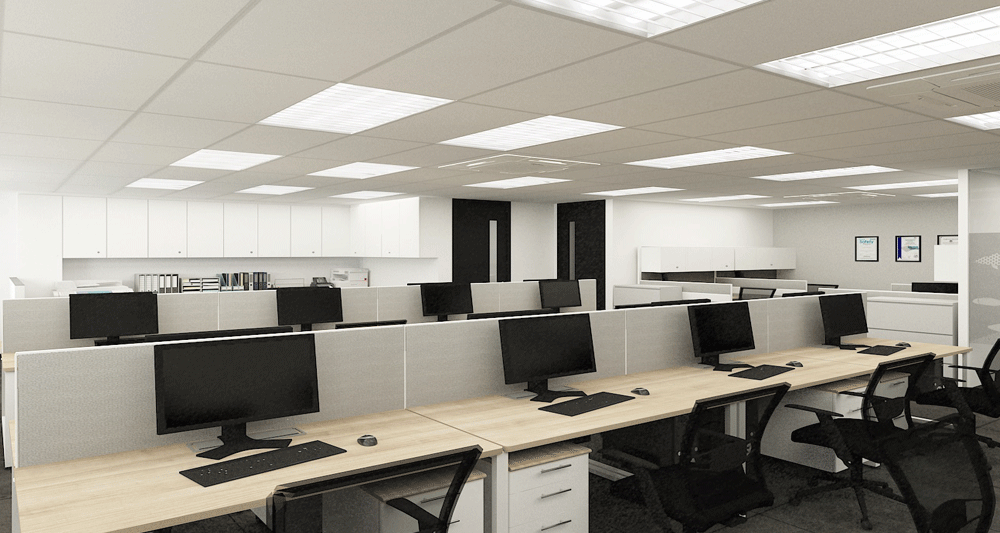
Modern workplaces are no longer just rows of desks and meeting rooms. In today’s fast-changing business environment, companies are redesigning offices to improve productivity, employee well-being, and collaboration. However, many businesses focus heavily on aesthetics and timelines while overlooking practical details that can affect daily operations in the long run.
A successful office renovation planning process is not just about creating a visually appealing workspace; it is about building a functional, future-ready environment that supports both employees and business growth.
Key Takeaways
- Office renovation planning should balance design, functionality, employee comfort, and future scalability.
- Poor space planning can reduce productivity and create workflow issues.
- Technology integration and storage solutions are commonly overlooked during renovations.
- Businesses benefit from consulting experienced office renovation professionals before starting a project.
Why Do Businesses Struggle With Office Renovation Planning?
Many companies begin renovations with excitement but underestimate the complexity involved. Common mistakes often include,
- Prioritising appearance over practicality
- Ignoring employee workflow requirements
- Underestimating renovation downtime
- Failing to plan for future business expansion
- Overlooking ventilation, lighting, and acoustics
Without proper office renovation planning, businesses may face unexpected costs, employee dissatisfaction, and operational disruptions.
Are Businesses Forgetting About Employee Productivity?
One of the biggest oversights during an office renovation is employee productivity. A modern office should support how employees actually work rather than simply looking stylish.
Some important productivity factors businesses may miss,
- Natural lighting- Poor lighting can contribute to fatigue and reduced focus.
- Noise control- Open-concept offices without acoustic planning may increase distractions.
- Ergonomic workstations- Comfortable seating and desk arrangements support employee well-being.
- Breakout spaces- Employees benefit from flexible areas for informal discussions or short breaks.
When office renovation planning includes employee comfort, businesses often see better morale and improved efficiency.
Is Technology Integration Being Overlooked?
Technology plays a major role in modern workplaces, yet many businesses fail to account for it early in the renovation process. This can lead to,
- Insufficient power outlets
- Poor cable management
- Weak Wi-Fi coverage
- Limited meeting room connectivity
- Difficulties adapting to hybrid work setups
Businesses should plan for current and future technology requirements before construction begins. For example, smart meeting rooms, cloud collaboration tools, and integrated charging stations are becoming increasingly important in modern offices.
Why Is Storage Planning Still Important in Modern Offices?
Many companies assume digital systems eliminate the need for physical storage. However, insufficient storage remains a common workplace issue.
Overlooked storage planning can result in,
- Cluttered workspaces
- Reduced organisation
- Limited storage for equipment and confidential documents
- Inefficient use of office space
Effective office renovation planning should include smart storage solutions such as,
- Built-in cabinets
- Multi-functional furniture
- Hidden storage compartments
- Compact filing systems
A clean and organised office often creates a more professional and productive environment.
Are Businesses Planning for Future Growth?
Many office renovations are designed only for present needs. However, businesses often expand, adopt hybrid work models, or restructure teams over time. Without flexibility, companies may outgrow their renovated office far sooner than expected.
Future-ready renovation considerations should include,
- Modular workstations
- Flexible meeting spaces
- Adaptable layouts
- Additional electrical and networking capacity
- Space optimisation for growing teams
Forward-thinking office renovation planning can help businesses avoid frequent costly upgrades.
FAQs
How long does office renovation planning usually take?
The planning phase can take several weeks, depending on office size, design complexity, approvals, and contractor coordination.
What is the most commonly overlooked part of an office renovation?
Businesses often overlook workflow efficiency, storage requirements, and future scalability during renovations.
Why is office renovation planning important for employee well-being?
A well-planned office can improve comfort, reduce stress, enhance collaboration, and support better productivity.
Should businesses plan for hybrid work during renovation?
Yes. Hybrid work arrangements are increasingly common, and offices should support flexible collaboration and technology integration.
How can businesses minimise disruption during renovations?
Proper scheduling, phased renovations, and clear communication with employees can help reduce operational disruptions.
Looking for Professional Office Renovation Services in Singapore?
A successful renovation goes beyond attractive interiors. Careful office renovation planning helps businesses create a workspace that supports productivity, flexibility, and long-term growth.
If you are considering an office upgrade in Singapore, consulting an experienced office renovation team can help you avoid costly oversights and ensure your space is designed with both functionality and efficiency in mind.
Book a consultation today with Office Renovation and discover how a thoughtfully planned workspace can support your business goals.